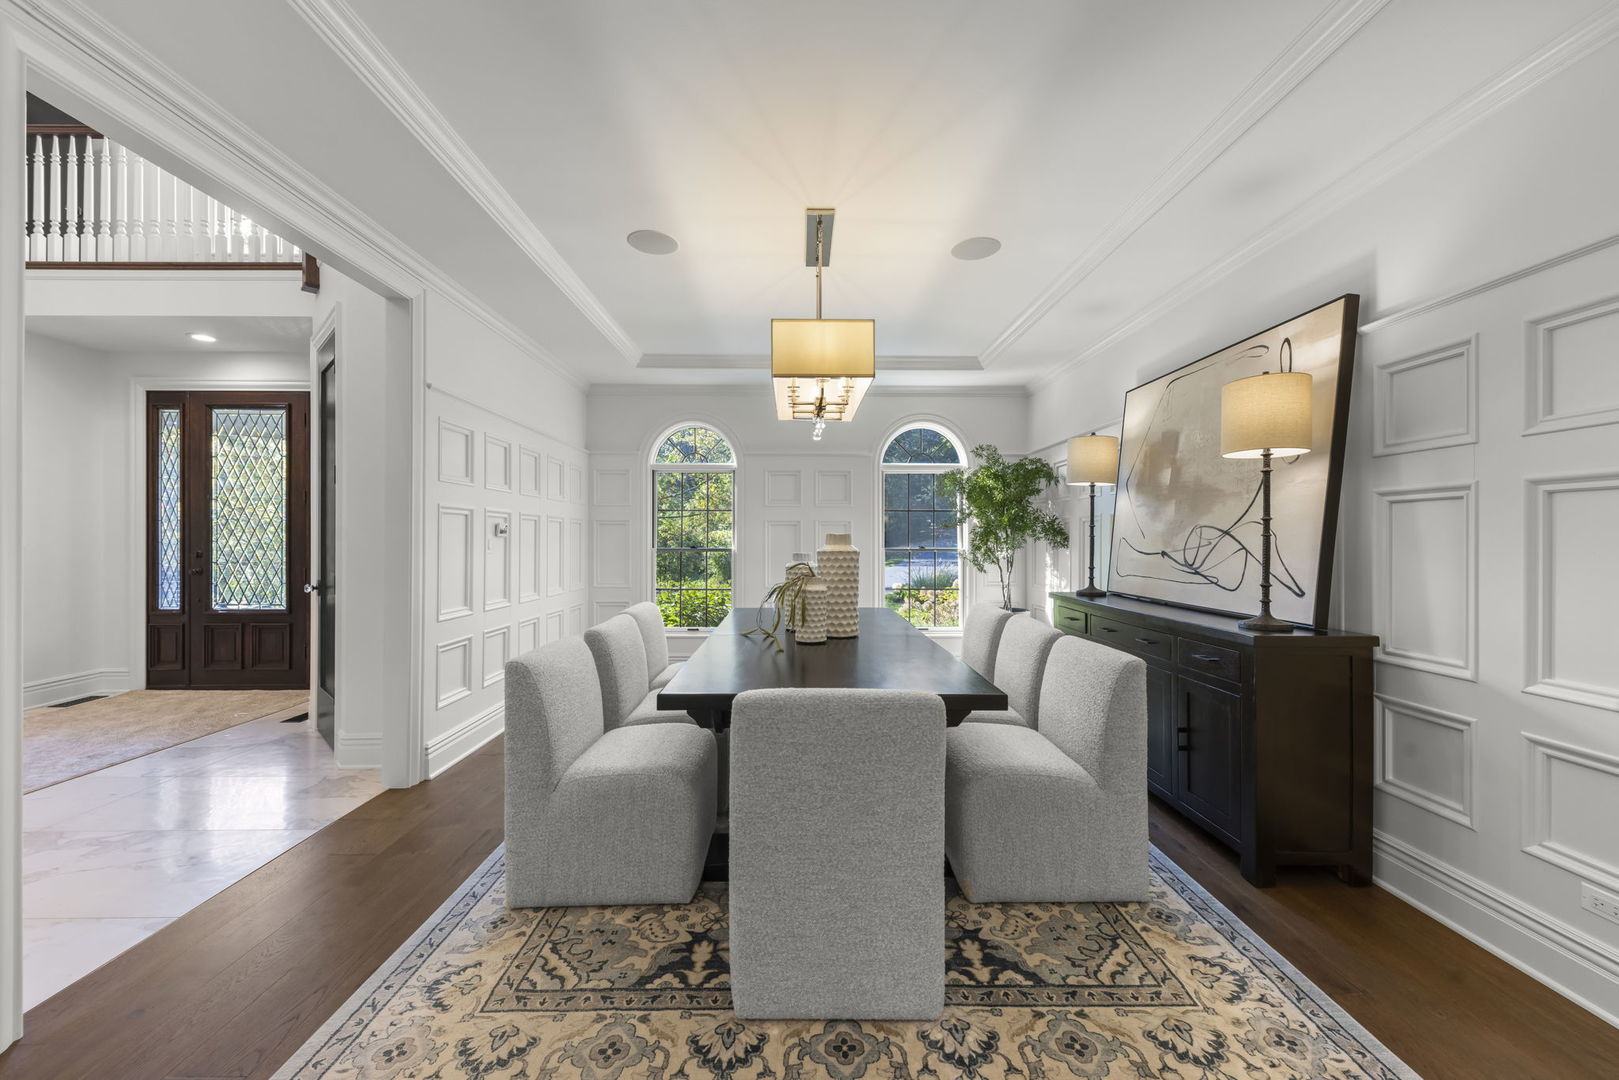
Property photo 1
Property photo 2
Property photo 3
Property photo 4
Property photo 5
5 Beds
9 Baths
10,750 sqft

$2,999,999

3N063 Campton Wood Drive, Campton Hills IL, 60119

Price per sqft$279.07
Built in1991
Property size10,750 sqft
Property typeResidential
Listed by Lana Erickson with eXp Realty - Geneva 630-201-1080

Overview

Active

New

Listed Oct 15, 2026

Updated 11h ago

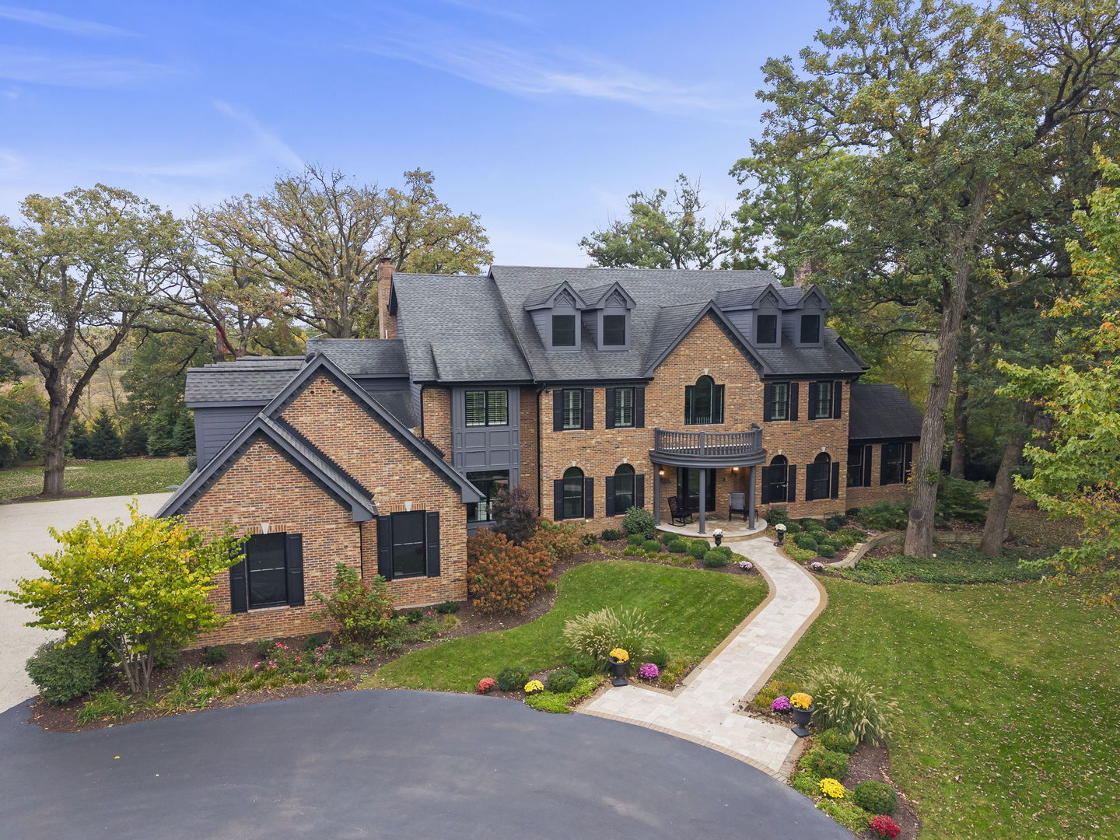
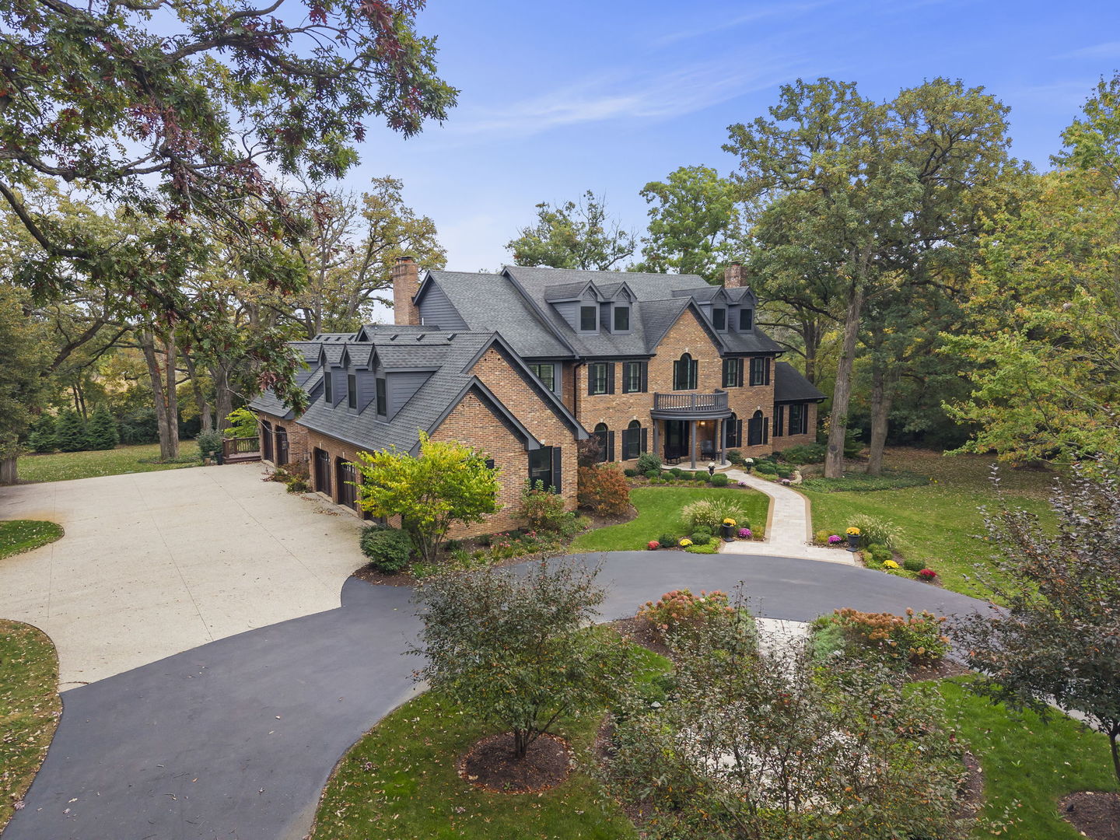
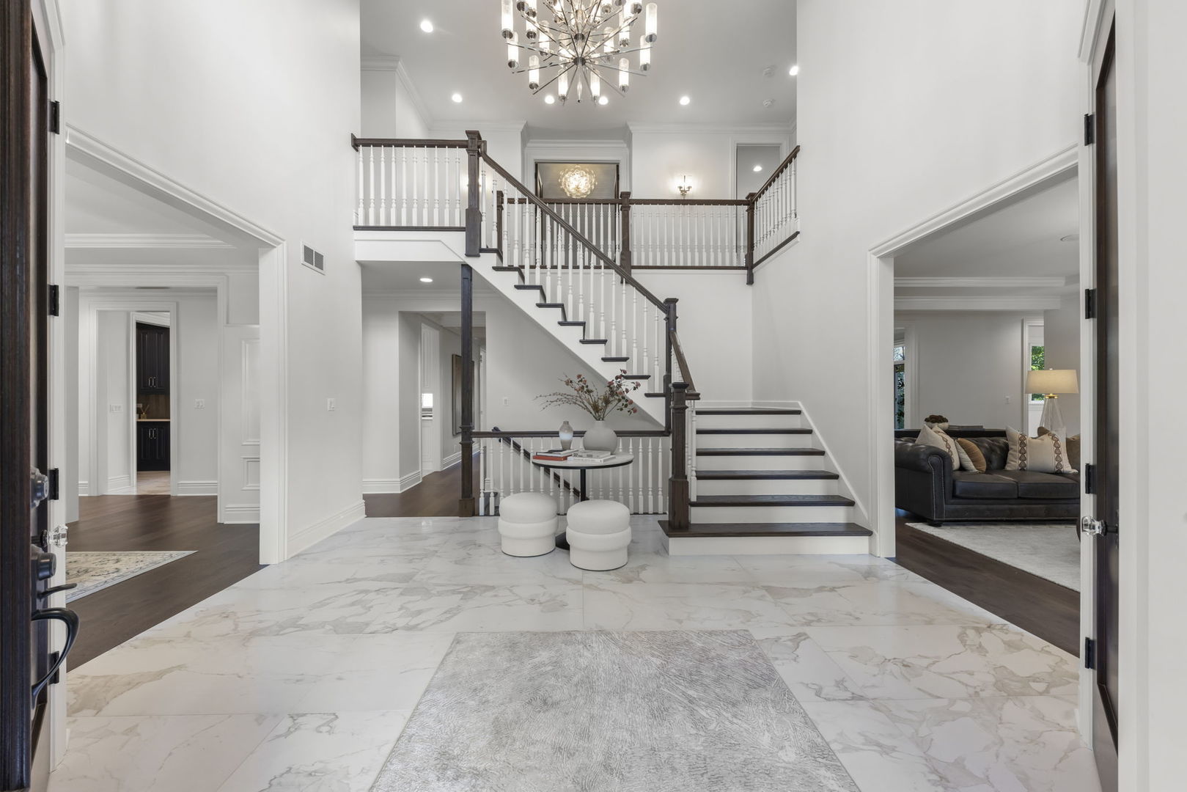
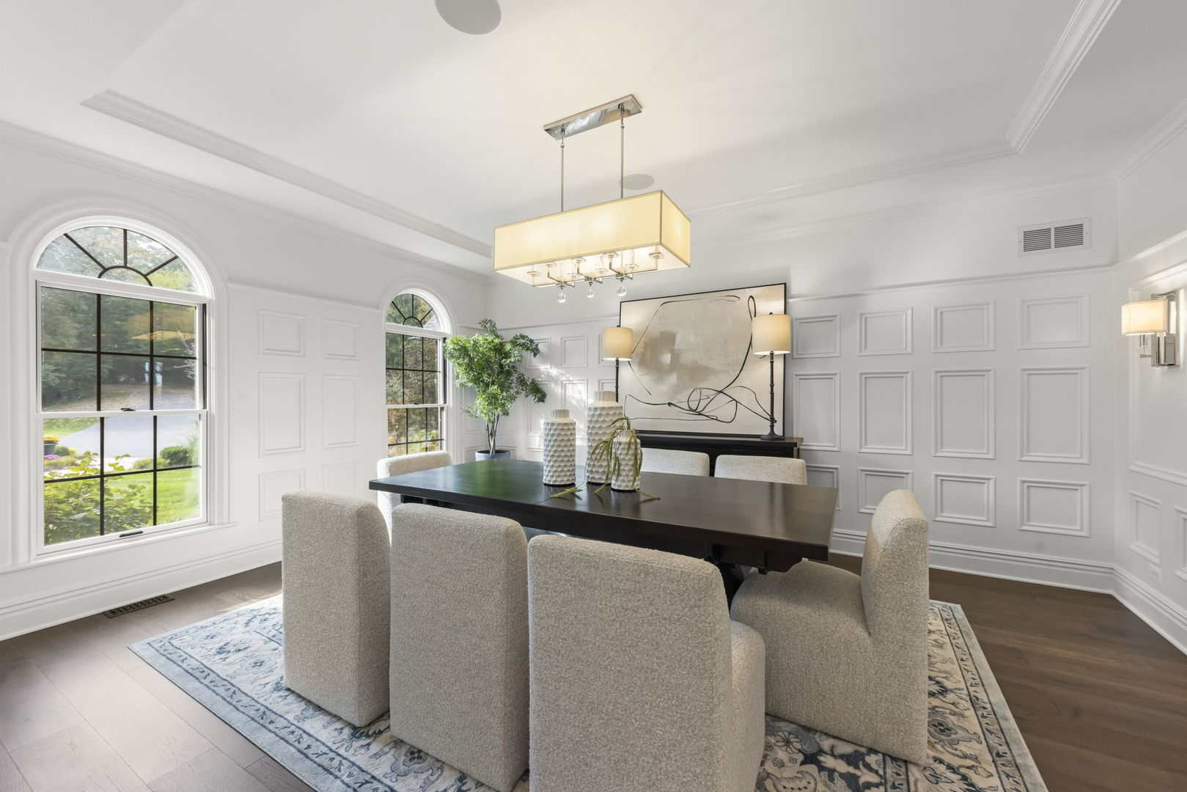
A PRIVATE RESORT. AN EXTRAORDINARY ESTATE. AN UNMATCHED LIFESTYLE. Set on 4.59 picturesque acres in Campton Hills, this spectacular 5-bedroom, 6-full and 3-half-bath estate offers approximately 10,750 square feet of beautifully finished living space across four levels, with extensive renovations touching virtually every corner of the residence. Timeless architecture meets exceptional craftsmanship, sophisticated finishes, and an impressive collection of amenities designed for luxurious everyday living and unforgettable entertaining. At the heart of the home is a stunning new kitchen featuring Brakur custom cabinetry, premium appliances, a distinctive brick grilling hearth, and a generous walk-in pantry. Beautifully appointed living spaces unfold throughout the main level, including a dramatic family room with a floor-to-ceiling stone fireplace, elegant gathering areas, two private offices, and a thoughtfully designed mudroom with custom built-in lockers. Six fireplaces throughout the residence bring warmth and architectural character to its remarkable interiors. A four-season sunroom with electric radiant heated floors, an expansive deck, and a screened-in porch create seamless connections to the surrounding landscape. Upstairs, the luxurious primary retreat offers a lofted sitting area, dual walk-in closets, and a beautifully renovated bath, while additional en-suite bedrooms provide exceptional comfort and privacy. A spacious loft overlooking the backyard features an impressive Palladian window and offers the perfect setting for gaming, movie nights, or relaxing with family and friends. The finished third level provides even more versatile living space. Designed for extraordinary entertaining, the finished walkout lower level features a private golf simulator, full custom bar, and a HIDDEN SPEAKEASY-an unexpected and unforgettable discovery. Boiler-fed radiant heated floors add another layer of comfort to both the lower level and the five-car attached garage. Outdoors, the estate rivals a private luxury resort with a newly constructed gunite swimming pool featuring a tanning ledge and hot tub, a private tennis court lined for pickleball, and expansive grounds offering exceptional privacy and recreation. Mature landscaping provides a beautiful backdrop for the home's outdoor entertaining spaces. An adjacent 3.58-acre parcel is available separately for $450,000, presenting the opportunity to create an extraordinary 8.17-acre compound. Located within St. Charles School District 303 and convenient to the amenities of St. Charles and Geneva, this is a rare offering where architectural distinction, extensive renovation, and an exceptional lifestyle come together.

$19,959/mo

Est. mortgage payment based on a $2,999,999 home price.

All estimates are provided by Luxury Presence for informational purposes only. Actual amounts may vary.

Additional information

MLS® ID
12752615

Interior Features

Bedrooms
5
Bathrooms
9
Fireplace
Yes
Cooling
Yes
Heating
Yes
Basement
Yes

Exterior Features

Lot Size
4.59 Acres

Other Property Details

Taxes
$40,577
Tax Frequency
Annually
Association Fee Frequency
Yearly
Garage
Yes
Pool
Yes
MLS provider logo

Listed by Lana Erickson with eXp Realty - Geneva 630-201-1080

The data relating to real estate for sale on this website comes in part from the Broker ReciprocitySM Program of Midwest Real Estate Data. Real estate listings held by brokerage firms other than Giorgios Karayannis are marked with the Broker ReciprocitySM logo or the Broker ReciprocitySM thumbnail logo (a little black house) and detailed information about them includes the name of the listing brokers.

Based on information submitted to the  MLS GRID for MRED 10/16/2026. All data is obtained from various sources and may not have been verified by broker or MLS GRID. Supplied Open House Information is subject to change without notice. All information should be independently reviewed and verified for accuracy. Properties may or may not be listed by the office/agent presenting the information. IDX information is provided exclusively for consumers’ personal non-commercial use, and may not be used for any purpose other than to identify prospective properties consumers may be interested in purchasing. Data is deemed reliable but is not guaranteed by MTP or MRED. The use of the MRED Data may be subject to an end-user license agreement prescribed by the Member Participant’s applicable MLS if any and as amended from time to time. Properties displayed may be listed or sold by various participants in the MLS. Properties displayed may be listed or sold by various participants in the MLS.

©2026 Listings Courtesy of MRED as distributed by MLS GRID. All rights reserved.

Data is refreshed every 3 hours. Listing last updated 6:54 AM UTC on 10/16/2026. 

DMCA Notice


Powered by Luxury Presence

