Property photo 1
Property photo 2
Property photo 3
Property photo 4
Property photo 5
4 Beds
4 Baths
4,334 sqft

$1,394,900

8737 Silver Maple Cove, St John IN, 46373

Price per sqft$321.85
Built in2026
Property size4,334 sqft
Property typeResidential

Overview

Active

Listed Oct 23, 2026

Updated 3h ago

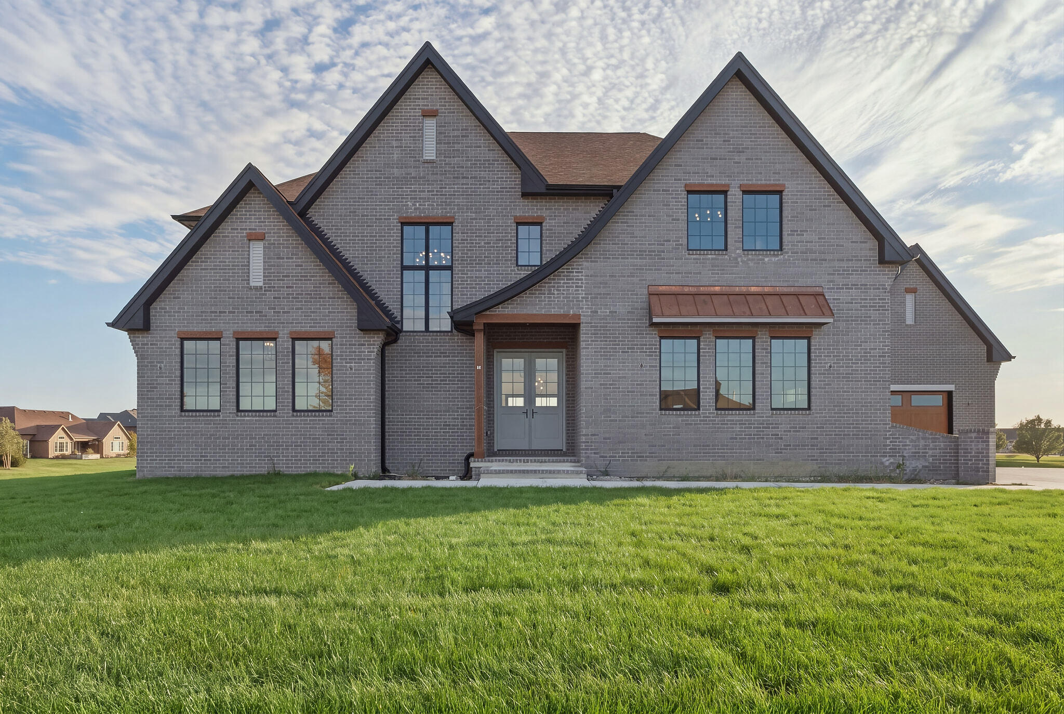
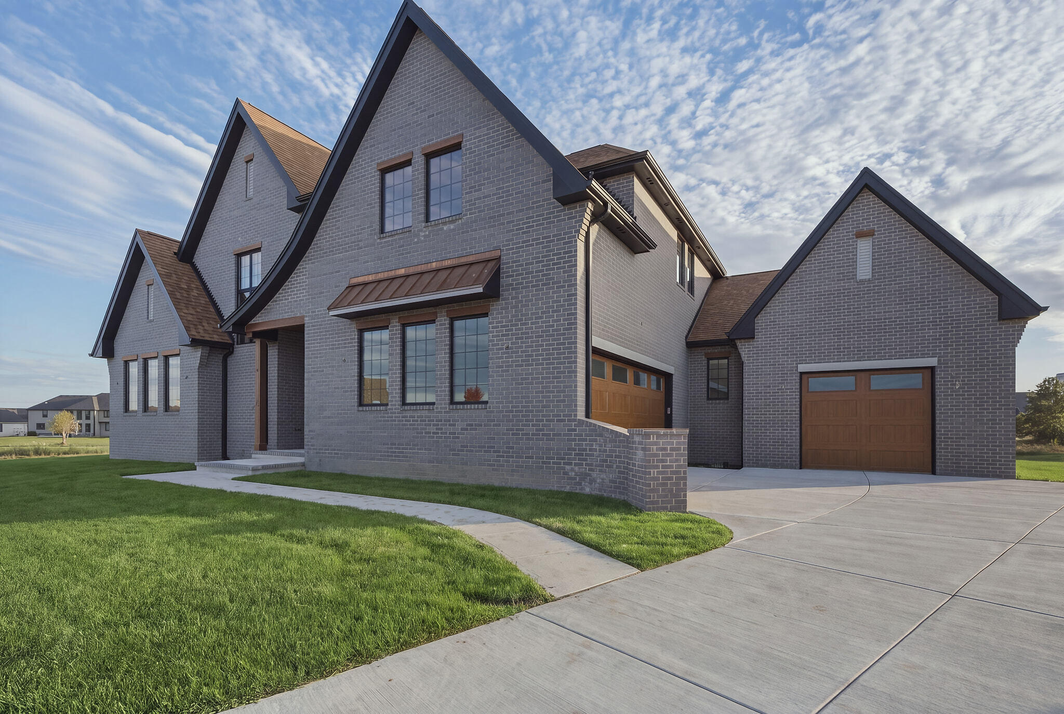
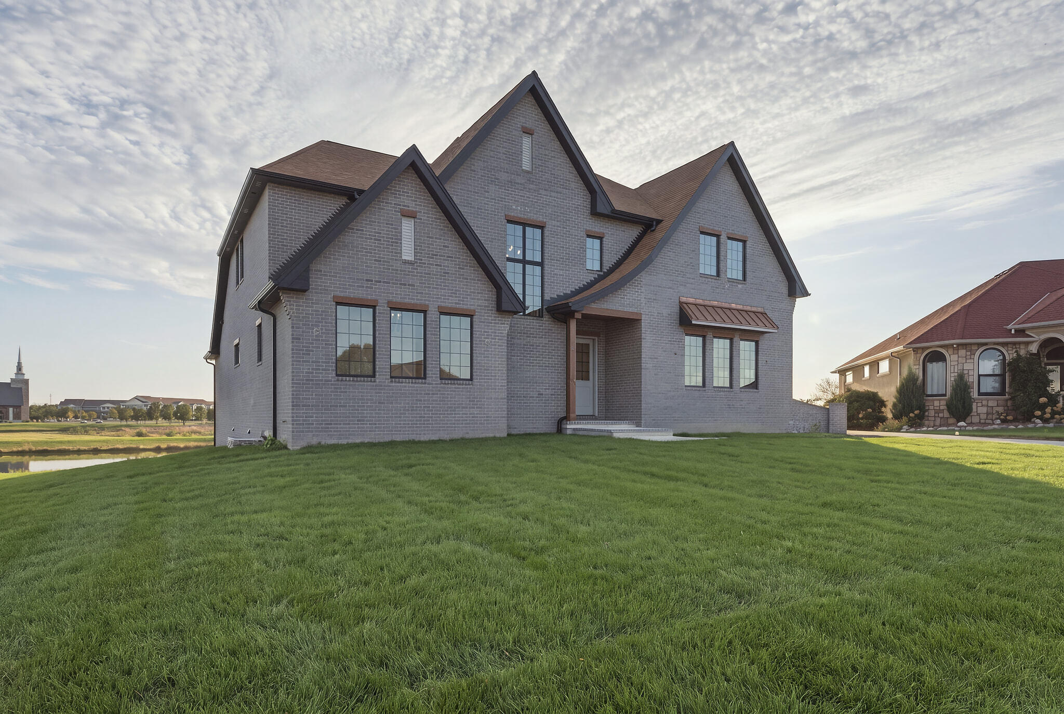
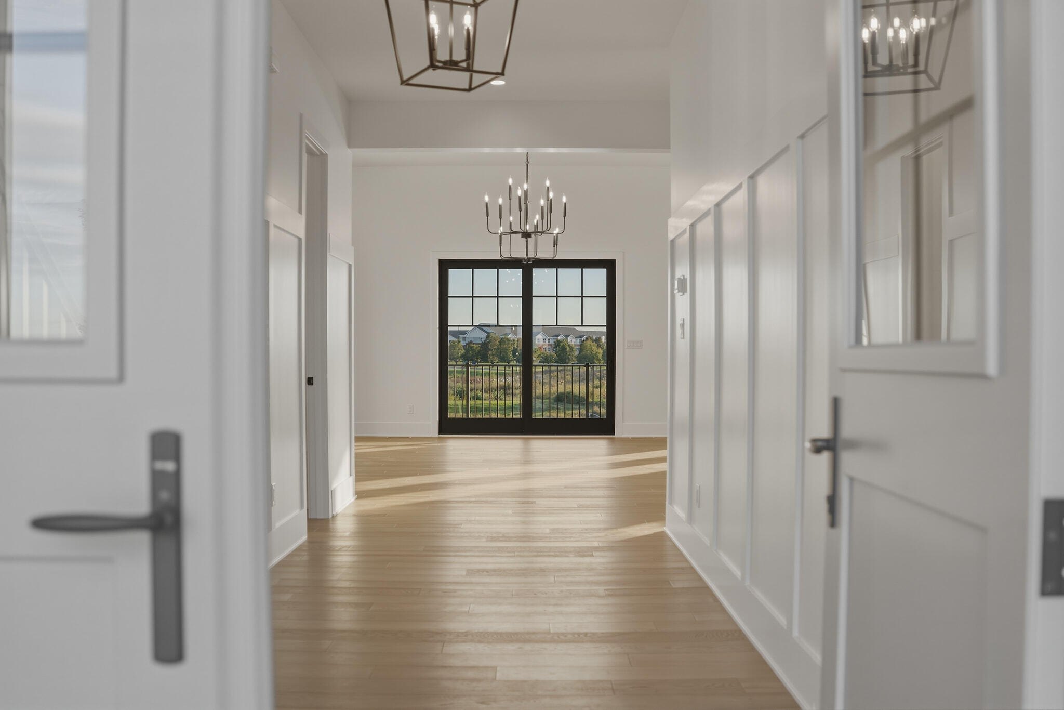
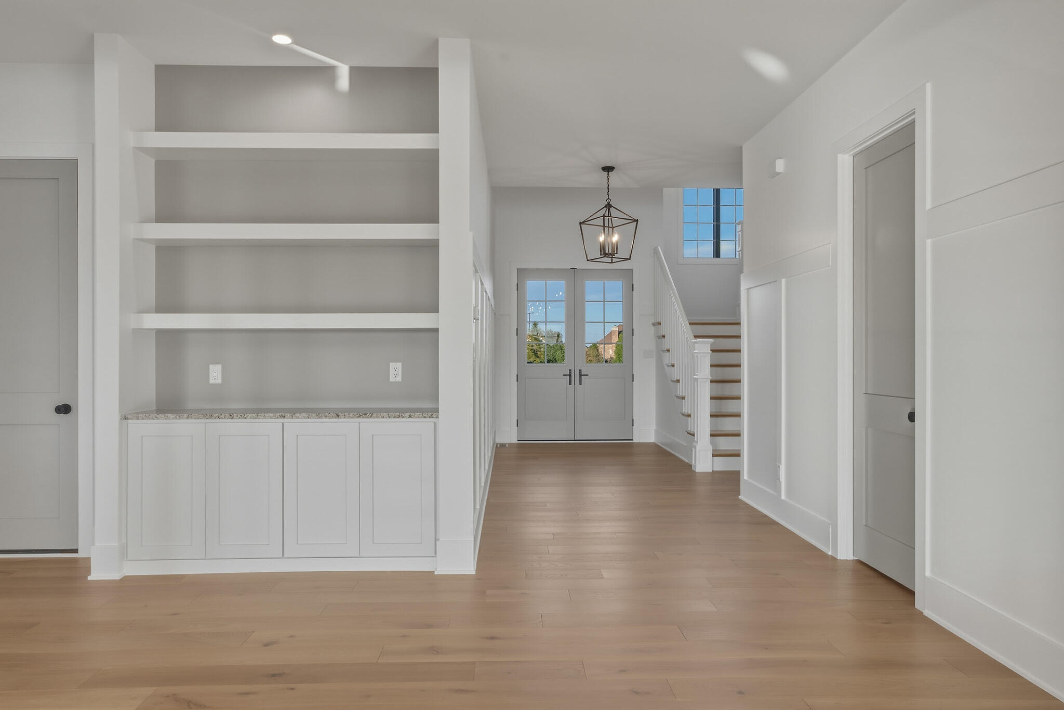
Situated on a .39-acre cul-de-sac & POND lot in The Gates of St. John w/ breathtaking views, this LUXURY 4 bed, 4 bath, 4334 sq. ft NEW CONSTRUCTION property exudes timeless elegance, quality construction, & unparalleled excellence. Upon arrival, you will be captivated by the BRICK exterior w/ LP SmartSide soffits & fascia, curved roof line, & COVERED PORCH that leads inside. A grand two-story foyer greets & guides you into the OPEN-CONCEPT floorplan w/ white oak floors, 10ft ceilings, 8ft doors, & modern lighting, finishes, & fixtures throughout. Main living space offers ample windows & sliding glass door, leading to the composite DECK, providing exceptional views of the backyard & POND. The designer kitchen showcases an ISLAND, 48" Forno range w/ custom hood, Frigidaire professional appliances, granite counters w/ marble backsplash, lots of cabinets, & BUTLER'S PANTRY. The dining area creates space for gathering & has vaulted ceilings w/ lighted wood beams & ushers into the flex/SUNROOM. Living room has 12ft. ceilings, built-in cabinets, & gas FIREPLACE w/ marble surround. The vast FIRST-FLOOR primary also has vaulted ceilings w/ lighted wood beams & holds an ensuite w/ dual 66" quartz vanities, soaker tub, marble & quartz shower, & massive CUSTOM SHELVED walk-in closet w/ convenient access to laundry room. The main level also includes sizable OFFICE, mudroom w/ built-in cabinetry (w/ outlets), & laundry room. The hand-crafted oak staircase leads to the 2nd level that has LOFT w/ double closets, & 3 large bedrooms w/ vaulted ceilings & walk-in closets. A full bath w/ deep tub & separate vanity room is adjacent w/ two bedrooms, & the other bedroom has ensuite w/ tile shower. Additional highlights: 2866 sq. ft unfinished WALK-OUT basement w/ concrete PATIO, 3.5 car deep garages w/ wide doors, upgraded shelving in all closets, Andersen 400 windows, 300-amp service, two HVAC systems, SODDED & landscaped yard w/ irrigation, & many neighborhood amenities are close by.

$9,280/mo

Est. mortgage payment based on a $1,394,900 home price.

All estimates are provided by Luxury Presence for informational purposes only. Actual amounts may vary.

Additional information

MLS® ID
847277

Interior Features

Bedrooms
4
Bathrooms
4
Fireplace
Yes
Heating
Yes
Basement
Yes

Exterior Features

Lot Size
0.39 Acres

Other Property Details

Taxes
$6
Tax Frequency
Annually
Association Fee Frequency
Yearly
Garage
Yes
View
Yes
Municipality
Hanover
New Construction
Yes
Waterfront
Yes

Courtesy of Listing Leaders Northwest, Anil Bhalla,
Listing Contact: (216) 375-7533 

Listings courtesy of Northwest Indiana REALTOR Association as distributed by MLS GRID

All information deemed reliable but not guaranteed and should be independently verified. All properties are subject to prior sale, change or withdrawal. Neither listing broker(s) nor Giorgios Karayannis shall be responsible for any typographical errors, misinformation, misprints and shall be held totally harmless. Properties displayed may be listed or sold by various participants in the MLS. 

Based on information submitted to the MLS GRID as of 5:23 PM UTC on 10/23/2026. All data is obtained from various sources and may not have been verified by broker or MLS GRID. Supplied Open House Information is subject to change without notice. All information should be independently reviewed and verified for accuracy. Properties may or may not be listed by the office/agent presenting the information.

©2026 Northwest Indiana REALTOR Association. All rights reserved.

DMCA Notice


Powered by Luxury Presence