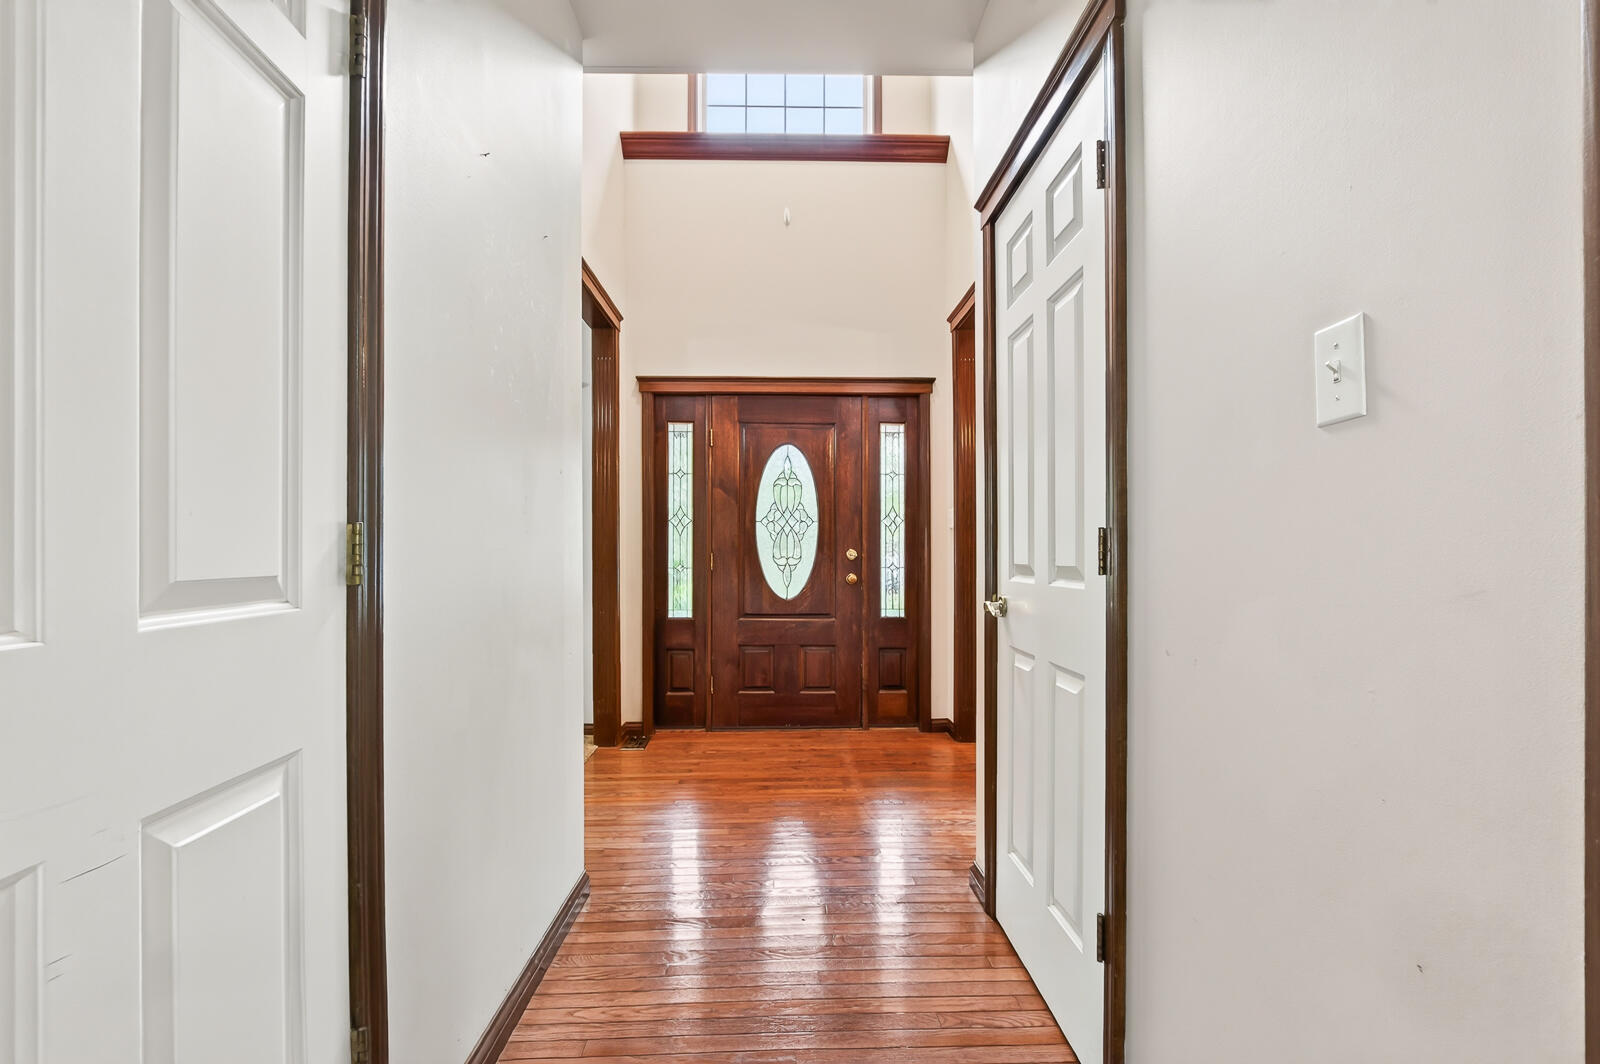
Property photo 1
Property photo 2
Property photo 3
Property photo 4
Property photo 5
3 Beds
3 Baths
1,787 sqft

$349,000

1168 Capitol Drive, Hobart IN, 46342

Price per sqft$195.30
Built in1996
Property size1,787 sqft
Property typeResidential

Overview

Active

Listed Oct 2, 2026

Updated 12 days ago

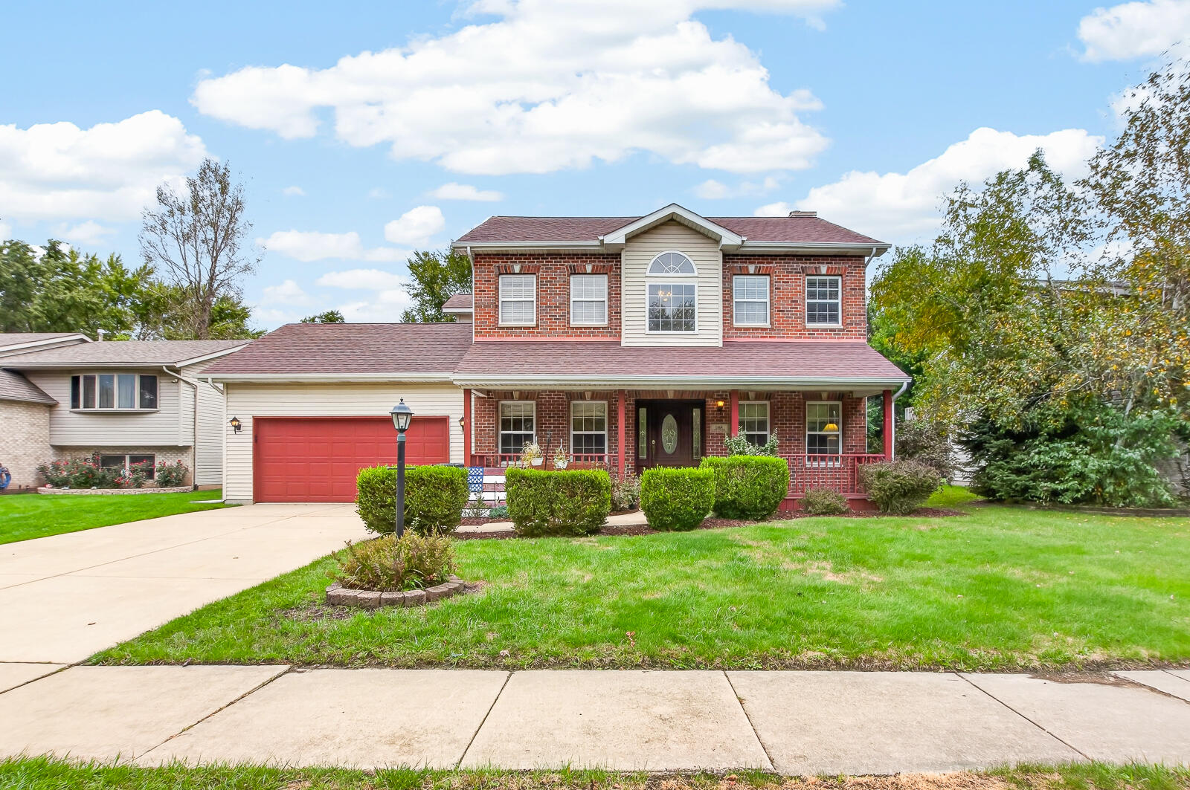
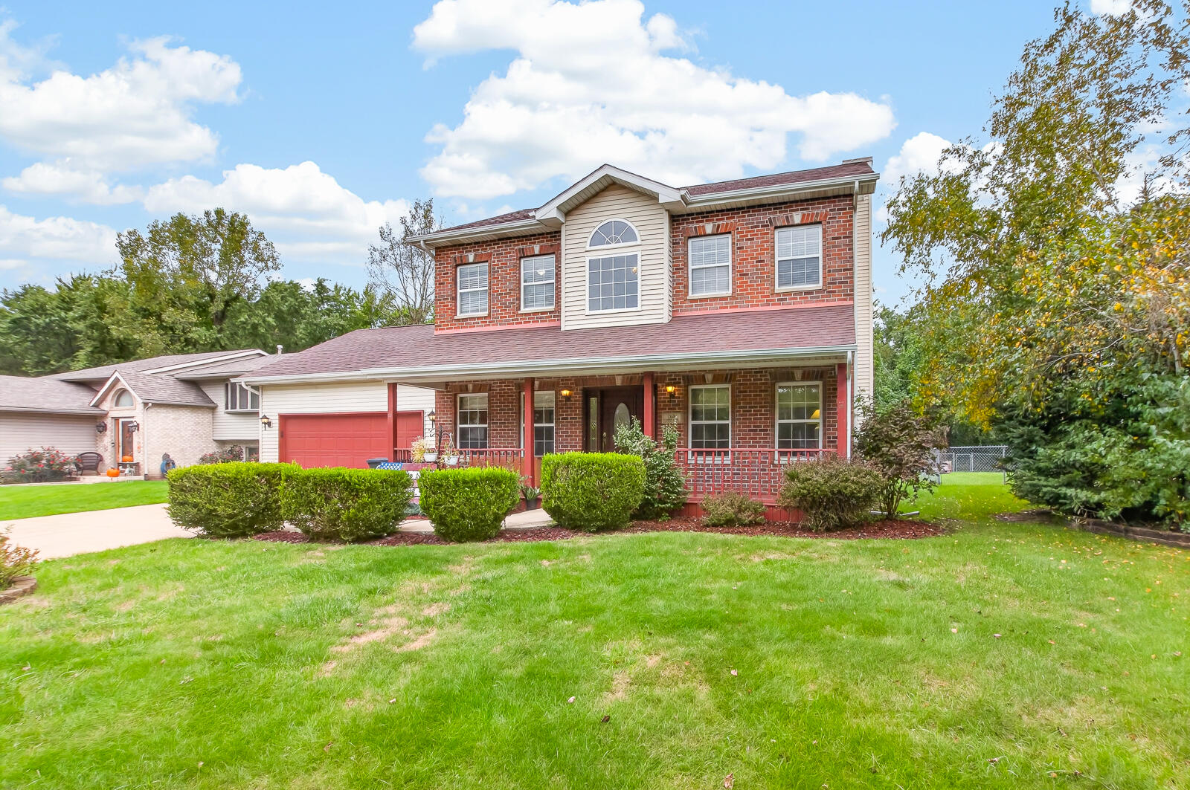
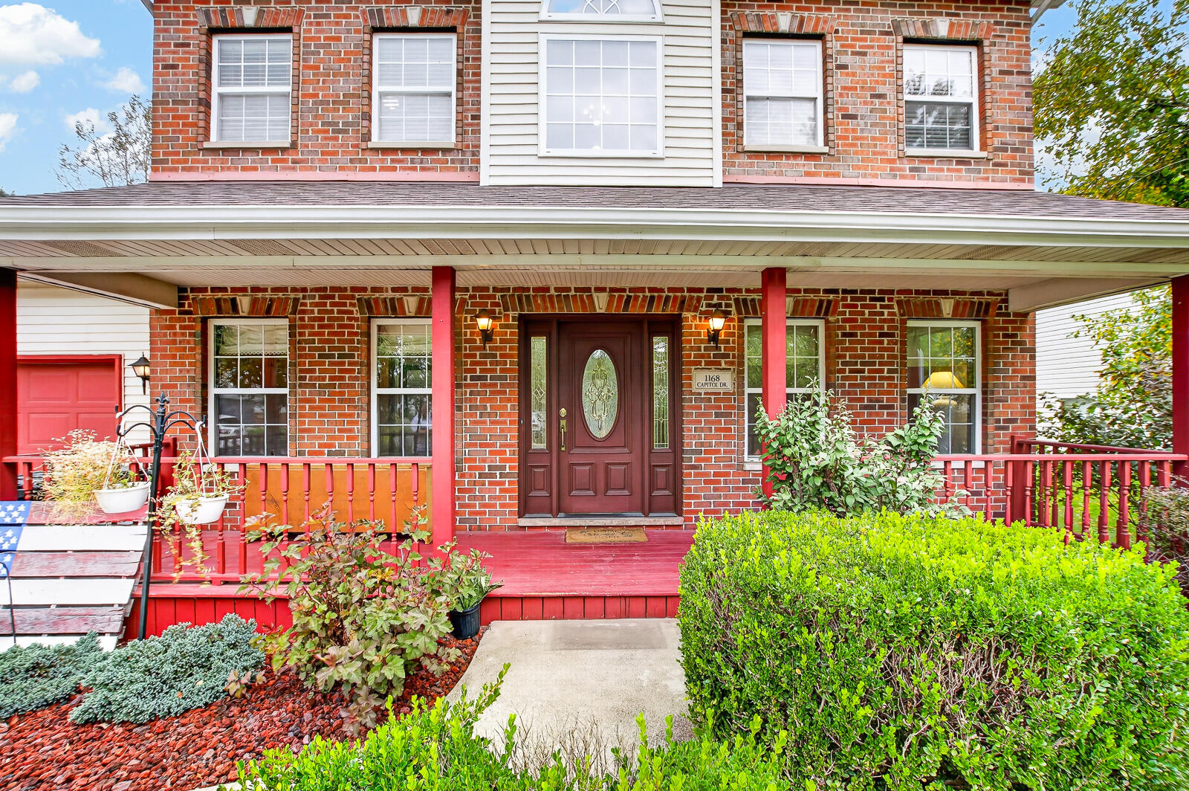
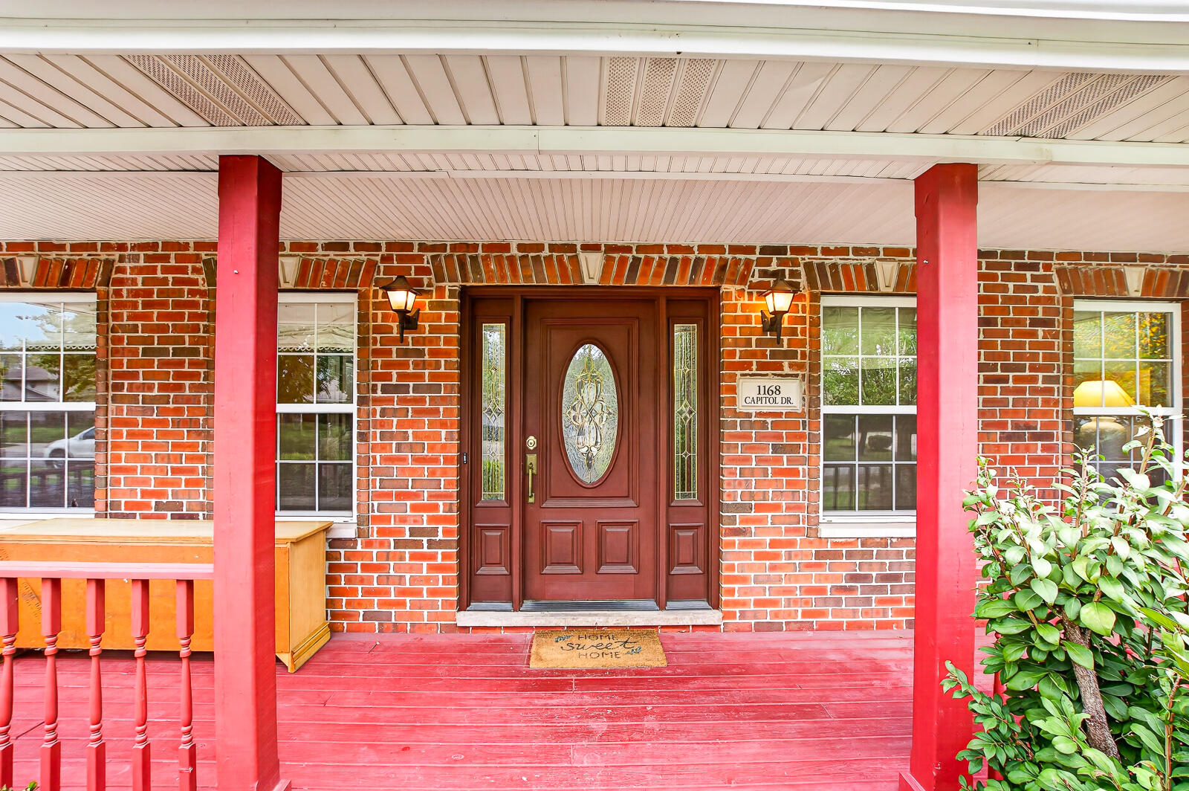
Welcome home to 1168 Capitol Drive in Hobart's Barrington Ridge neighborhood! From the inviting covered front porch and classic brick exterior to the spacious interior and backyard, this 3-bedroom, 2.5-bath home offers plenty of room to live, relax and entertain. Step inside to a dramatic two-story entry highlighted by a large arched window that fills the space with natural light and showcases the home's warm wood trim and architectural details. The main level offers multiple living spaces, including a front flex room ideal for a home office or sitting room. Opposite is the equivalently-sized formal dining area. The spacious great room at the back of the house features a gas fireplace with beautiful wood surround, abundant windows and an adjoining casual dining area. The kitchen offers plentiful white cabinetry, and a full suite of white appliances. Just off the kitchen, the laundry area includes the washer and dryer for added everyday convenience, while mechanicals are tucked into an interior closet for easy access. Upstairs you'll find three bedrooms, including a spacious primary suite with tray ceilings and a generous walk-in closet. The private primary bath offers plenty of space to unwind with a jetted soaking tub, separate stand-up shower, vanity area and dedicated toilet and bidet area. Two additional bedrooms and another full bath complete the upper level. Step outside to an expansive backyard with mature trees providing a beautiful backdrop. A deck and large brick-paver patio create multiple spaces for grilling, outdoor dining and entertaining, while the huge 18' x 12' storage shed provides exceptional space for lawn equipment, bicycles, outdoor gear and more. The hot tub and car lift in garage area negotiable. Major updates include a 4 year old roof, 2 year old A/C, 2 years old and gas water heater 3 months old. Located in Barrington Ridge and conveniently situated near area shopping, dining, recreation, schools and everyday amenities.

$2,322/mo

Est. mortgage payment based on a $349,000 home price.

All estimates are provided by Luxury Presence for informational purposes only. Actual amounts may vary.

Additional information

MLS® ID
846269

Interior Features

Bedrooms
3
Bathrooms
3
Fireplace
Yes
Heating
Yes
Basement
No

Exterior Features

Lot Size
0.19 Acres

Other Property Details

Taxes
$3,472
Tax Frequency
Annually
Association Fee Frequency
Yearly
Garage
Yes
View
Yes

Courtesy of BHHS Indiana Realty, Eric Seymour,
Listing Contact: (765) 490-8460 

Listings courtesy of Northwest Indiana REALTOR Association as distributed by MLS GRID

All information deemed reliable but not guaranteed and should be independently verified. All properties are subject to prior sale, change or withdrawal. Neither listing broker(s) nor Giorgios Karayannis shall be responsible for any typographical errors, misinformation, misprints and shall be held totally harmless. Properties displayed may be listed or sold by various participants in the MLS. 

Based on information submitted to the MLS GRID as of 3:58 AM UTC on 10/3/2026. All data is obtained from various sources and may not have been verified by broker or MLS GRID. Supplied Open House Information is subject to change without notice. All information should be independently reviewed and verified for accuracy. Properties may or may not be listed by the office/agent presenting the information.

©2026 Northwest Indiana REALTOR Association. All rights reserved.

DMCA Notice


Powered by Luxury Presence