Leave a Message

Thank you for your message. I will be in touch with you shortly.

Explore Our Properties
1615 Melanie Lane
1615 Melanie Lane
1615 Melanie Lane
1615 Melanie Lane
1615 Melanie Lane
1615 Melanie Lane
1615 Melanie Lane
1615 Melanie Lane
1615 Melanie Lane
1615 Melanie Lane
1615 Melanie Lane
1615 Melanie Lane
1615 Melanie Lane
1615 Melanie Lane
1615 Melanie Lane
1615 Melanie Lane
1615 Melanie Lane
1615 Melanie Lane
1615 Melanie Lane
1615 Melanie Lane
1615 Melanie Lane
SEE ALL PHOTOS
1615 Melanie Lane
1615 Melanie Lane
1615 Melanie Lane
1615 Melanie Lane
1615 Melanie Lane
1615 Melanie Lane
1615 Melanie Lane
1615 Melanie Lane
1615 Melanie Lane
1615 Melanie Lane
1615 Melanie Lane
1615 Melanie Lane
1615 Melanie Lane
1615 Melanie Lane
1615 Melanie Lane
1615 Melanie Lane
1615 Melanie Lane
1615 Melanie Lane
1615 Melanie Lane
1615 Melanie Lane
1615 Melanie Lane
Courtesy of Better Homes and Gardens Real, Michelle Renninger, Listing Contact: (219) 406-2143 
Sold

1615 Melanie Lane

1615 Melanie Lane, Chesterton, IN 46304

$360,000
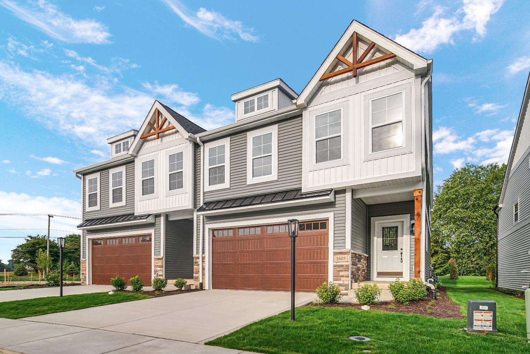

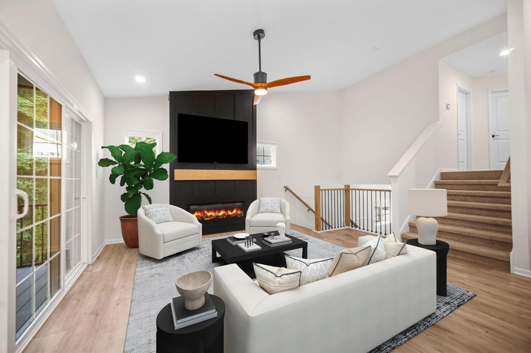
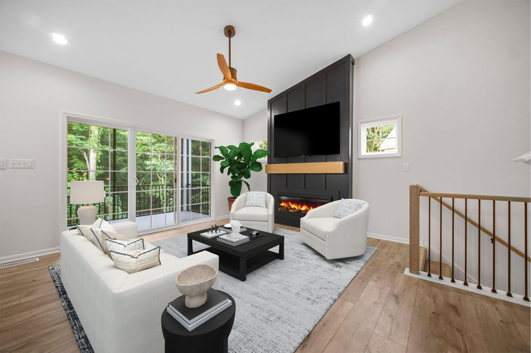
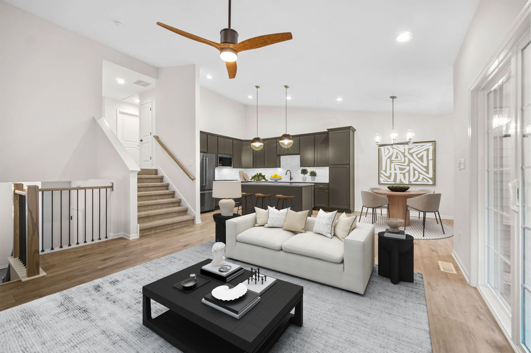
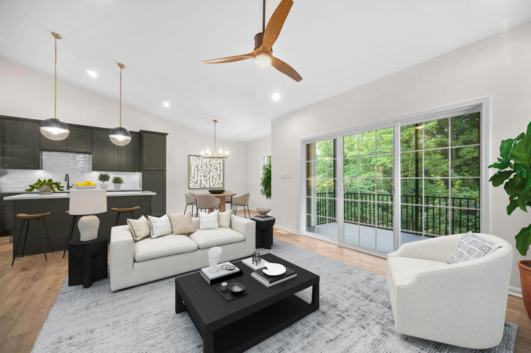
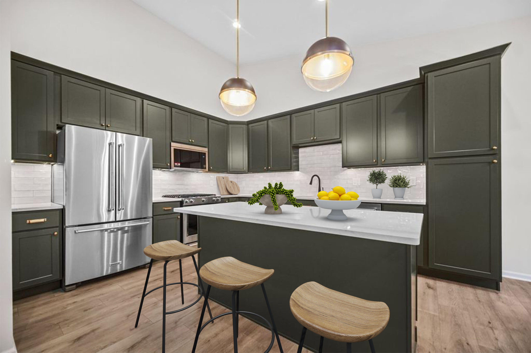
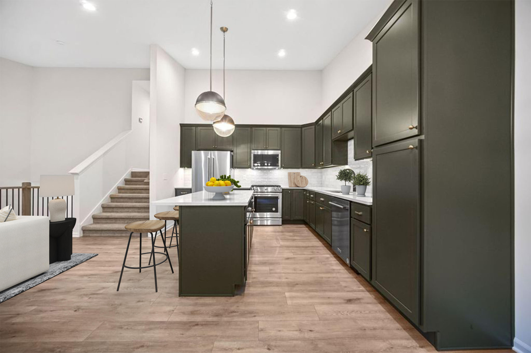
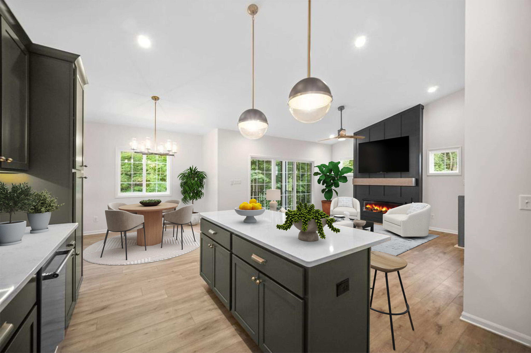
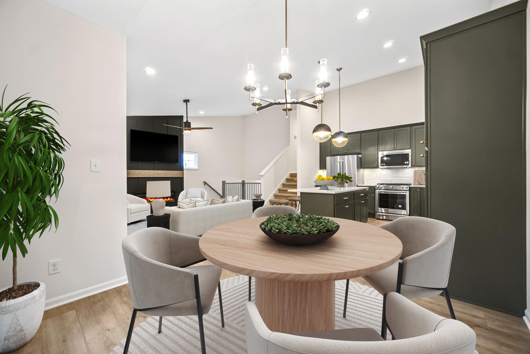
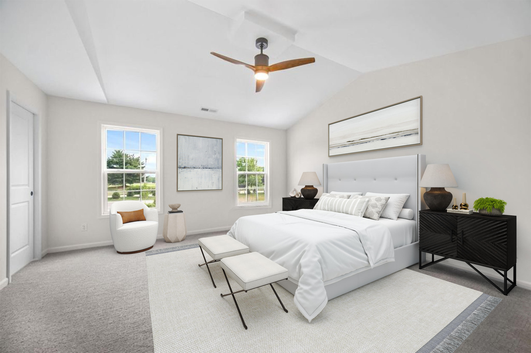
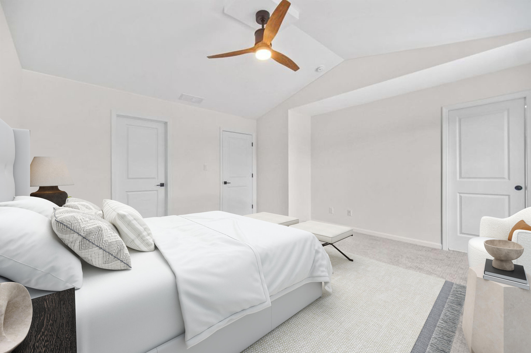
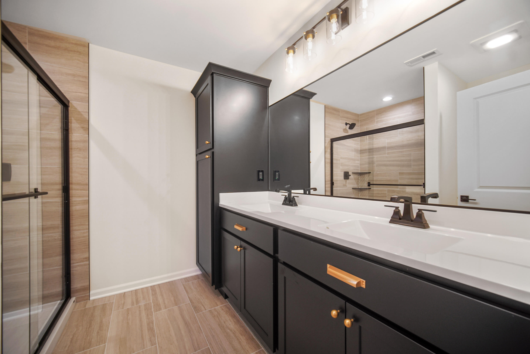
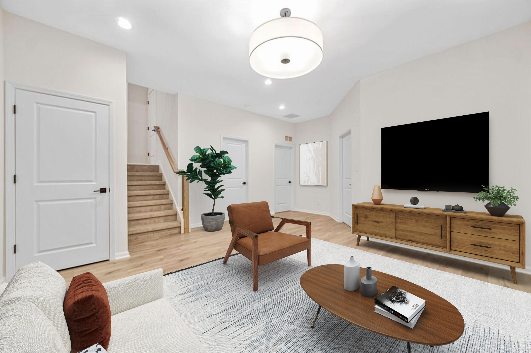
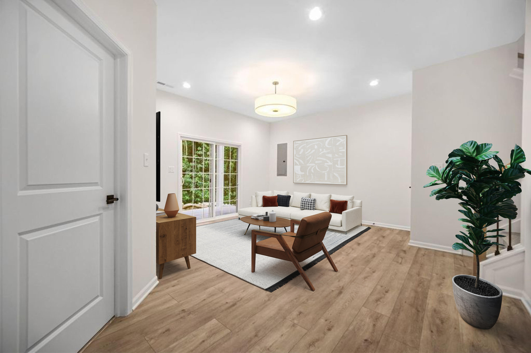
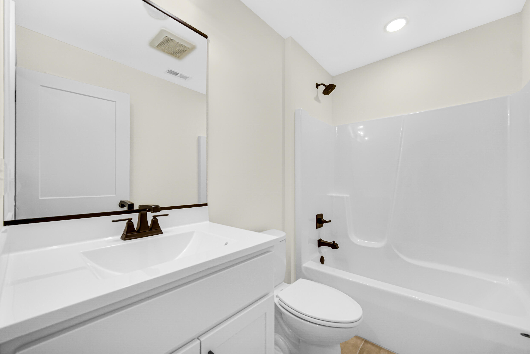
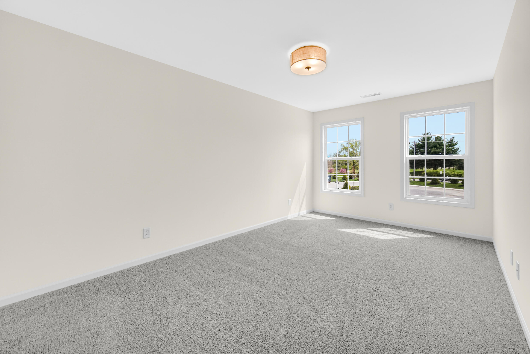
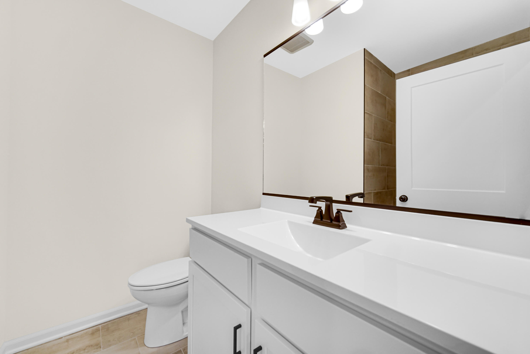
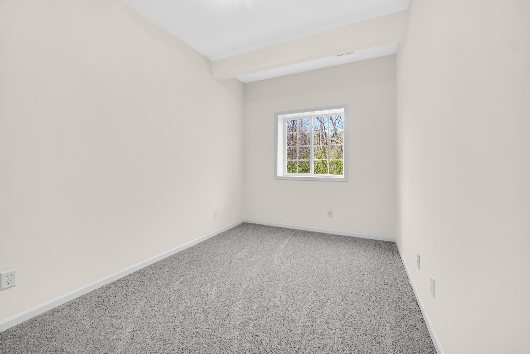
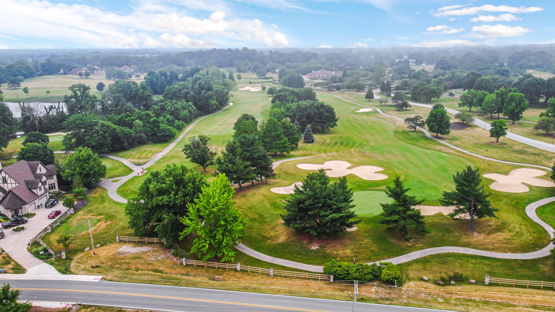
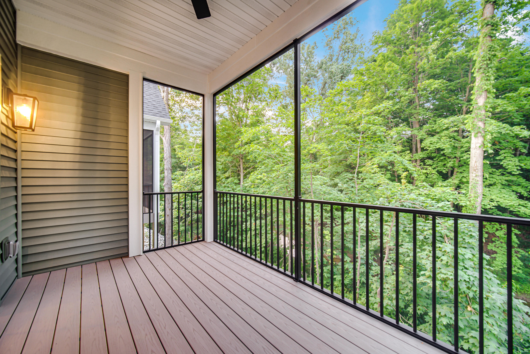
Check out our new screened-in porch in the newest building -now complete! The open concept living spaces you'll find soaring cathedral ceilings, fireplace, stylish floors underfoot, abundant soft-close cabinetry with 42'' uppers, elegant quartz countertops, all of your kitchen appliances, and triple sliding door overlooking the golf-course views. In the master you'll find a stunning custom tile shower with glass enclosure paired with on-trend custom vanity. In the lower level there's a great family room with 9ft. ceilings and daylight windows, 3rd bedroom, and 3rd bathroom. The fantastic screened-in porch overlooks the prestigious Sand Creek golf course. Additional upgrades include custom lighting fixtures, composite deck, custom backsplash, soundproofing, tankless water heater, and more! Don't miss this home located just minutes from the IN Dunes, commuter expressways, and the vibrant downtown district!

3
beds

3
baths

1,954 Sq.Ft. LIVING AREA

Giorgios Karayannis

Giorgios Karayannis

Features & Amenities

Interior

  • total bedrooms3
  • Total bathrooms3
  • full bathroom1
  • three quarter bathrooms2
  • Fireplace Electric, Living Room
  • APPLIANCES Disposal, Refrigerator, Microwave, Gas Range, Dishwasher
  • other interior Features Cathedral Ceiling(s), Walk-In Closet(s), Kitchen Island, Crown Molding

Area & Lot

  • Status Sold
  • Date Sold February 6, 2026
  • Living Area1,954 Sq.Ft.
  • MLS® ID809476
  • TypeCondo
  • YEAR BUILT2024
  • NeighborhoodChesterton
  • Architecture StylesOther
  • View DescriptionGolf Course, Neighborhood
  • School DistrictDuneland School Corporation

Exterior

  • STORIES3
  • Garage Space2.0
  • water SourcePublic
  • utilitiesCable Available, Natural Gas Available, Electricity Available
  • lot featuresLandscaped, Paved
  • parkingAttached, Other, Garage Door Opener
  • HEAT TYPEForced Air, Natural Gas
  • sewerPublic Sewer
  • HOA AmenitiesLandscaping, Snow Removal, Maintenance Grounds

Financial

  • Sales Price$360,000
  • Real Estate Tax $8/yr
  • HOA $265/mo

Chesterton

Explore

Work With Giorgios

His mission is to guide you when you are selling and buying your home or commercial property. He accomplishes this by being committed and deliberate in the process while utilizing the powerful platforms @properties has built to achieve his clients' success and meet their expectations.

Follow Me on Instagram